
Toolmark Analysis

Toolmark Analysis
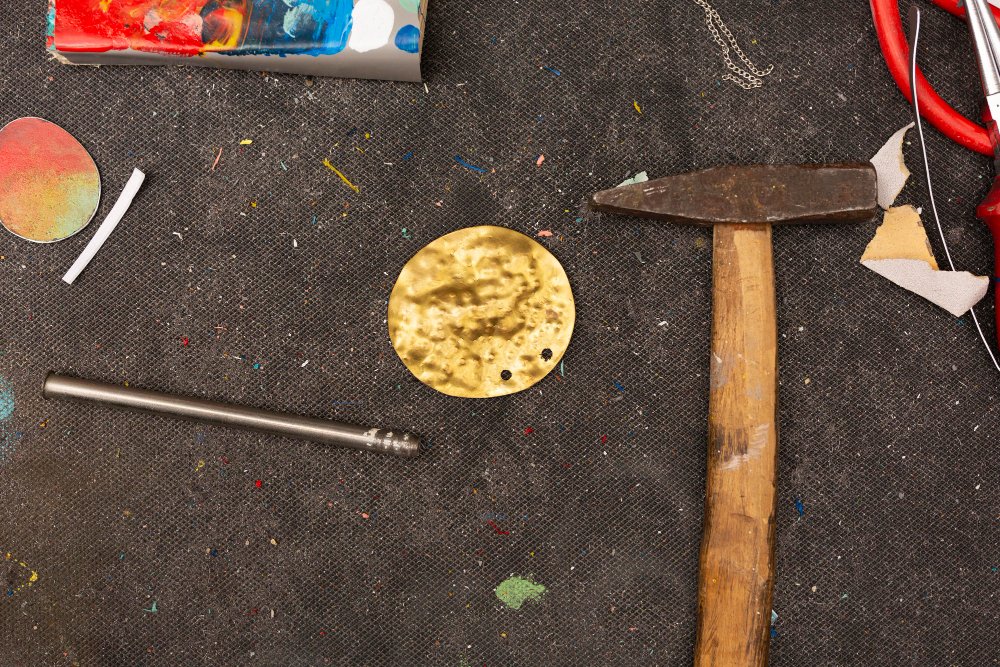
Toolmark Analysis is a specialized forensic discipline that examines the marks left when an instrument—such as a screwdriver, crowbar, bolt cutter, hammer, or knife—comes into forceful contact with a softer surface, leaving behind structural impressions, scratches, or cuts. In burglaries, forced entries, industrial sabotage, and violent assaults, perpetrators frequently employ tools to breach doors, pry open safes, cut padlocks, or inflict trauma. The underlying premise of toolmark examination is that harder manufacturing tools acquire microscopic flaws, imperfections, nicks, and wear patterns during production and subsequent usage. When this tool is pressed or scraped against a receiving surface, it transfers these unique microscopic signatures like a physical stamp, allowing forensic examiners to match a tool recovered from a suspect directly to the damage left at a crime scene.
The scientific foundation of toolmark examination is comparative microscopy, matching class characteristics (such as tool type, blade width, and shape) as well as individual characteristics (random microscopic striations and accidental gouges unique to that exact tool). Examiners utilize specialized comparison microscopes and casting materials to record and analyze these surface topographies. In addition to physical tool marks, this discipline frequently encompasses firearms and ballistic toolmark comparisons, evaluating breech face markings, firing pin impressions, and rifling striations on cartridge cases and bullets to link specific firearms to criminal discharges.
Aspire Forensics provides advanced, meticulous Toolmark Analysis in Noida. Our laboratory is equipped with precision comparison microscopes and micro-metrology equipment designed to evaluate industrial and handheld tool marks under rigorous scientific guidelines.
Clients searching for the best toolmark analysis services in Noida rely on our exceptional attention to detail, non-destructive casting techniques, and objective individualization standards. We ensure that every piece of physical hardware is examined without altering its microscopic contours.
For law enforcement agencies, corporate security teams, and defense counsels requiring top toolmark analysis services in Greater Noida, our certified examiners deliver comprehensive, peer-reviewed reports and expert court testimony that establish undeniable connections between confiscated tools and crime scene damage.
Scientific Principles of Impression and Striation
Tool marks are generally divided into two primary categories based on how the tool interacts with the receiving surface: impressed marks and striated marks.
Impressed Marks (Compression Marks): Created when a tool is pressed perpendicularly into a softer surface without lateral sliding motion (e.g., a hammer blow or a stamp impression). The receiving surface absorbs the shape of the tool's working face, transferring class characteristics like size and shape, alongside unique individualizing dents or nicks on the tool face.
Striated Marks (Scrape Marks): Created when a tool is brought into contact with a surface and moved laterally across it under pressure (e.g., a crowbar prying open a window or a screwdriver scraping metal). The microscopic imperfections along the tool's cutting edge act as tiny chisels, engraving parallel striations (lines) into the receiving material. Matching these striations under a comparison microscope provides powerful individualizing evidence.
Laboratory Workflow and Test Stenciling
Examining toolmark evidence requires a careful, methodical laboratory workflow to preserve microscopic details:
- Preliminary Visual & Stereomicroscopic Inspection: Documenting class characteristics, measuring dimensions, and checking for adhering paint, metal, or wood residues.
- Non-Destructive Silicone Casting: Creating high-resolution micro-casts of crime scene impressions using specialized forensic silicone compounds when the original object cannot be transported.
- Test Toolmark Generation: Creating controlled test impressions and scrapes in soft lead or ballistic metals using the suspected tool under varying angles and pressures.
- Side-by-Side Comparison: Aligning the crime scene mark and test mark under a comparison microscope to match individual striation patterns.
Core Specializations in Toolmark Examination
Pry & Break-in Marks
Analyzing forced entry damage on doorframes, window latches, and safes to identify crowbars and screwdrivers.
Wire & Bolt Cutter Marks
Microscopic examination of sheared wire ends and cut padlock shackles to match cutting blade striations.
Ballistic Toolmarks
Matching firing pin impressions, breech face marks, and rifling striations on discharged bullets and cartridge cases.
Evidentiary Value and Individualization
When a toolmark examiner successfully aligns the unique striations of a crime scene mark with a test mark generated by a suspect's tool, it achieves individualization—proving that the tool in question made the mark to the exclusion of all other tools in existence. Aspire Forensics documents these alignments through high-resolution photomicrographs, presenting clear, intuitive visual proof for judges and juries.
Tool Wear and Surface Deformation Limitations
Tools are dynamic objects; their working edges change over time due to repeated use, sharpening, corrosion, or chipping. If a tool is recovered months after a crime and has been heavily used or modified in the interim, its microscopic striations will have altered, preventing a positive match. Our experts evaluate tool wear history carefully before rendering definitive conclusions.
Frequently Asked Questions
-
1. What is the difference between a striated toolmark and an impressed toolmark?
An impressed mark is created by pressing a tool straight down into a surface, leaving an indentation of its shape. A striated mark is created when a tool is scraped across a surface, leaving parallel lines or grooves.
-
2. Can a tool change over time and ruin a forensic match?
Yes. Because tools wear down, get sharpened, or chip with use, microscopic marks can change. It is vital to recover suspected tools as soon as possible following an incident before their working edges are altered.
-
3. How do you examine a toolmark without moving the entire door or safe?
We use specialized high-resolution forensic silicone casting compounds to create an exact, microscopic negative impression of the toolmark at the scene, which is then brought back to the lab for analysis.
-
4. Is toolmark analysis accepted as valid scientific evidence in court?
Yes. Toolmark examination is a well-established forensic discipline based on comparison microscopy principles, fully accepted and admissible as expert evidence in legal proceedings.